Planning a Front Door Replacement: A Homeowner’s Guide to Fit, Function, and Style

Why Front Door Planning Matters
A front door replacement can affect more than curb appeal. The entry is used for arrivals, deliveries, guests, security, and the everyday movement of people, pets, groceries, and furniture. A door that suits the home visually may still be inconvenient if it opens into a narrow hall, conflicts with a stairway, or leaves too little room on the exterior landing.
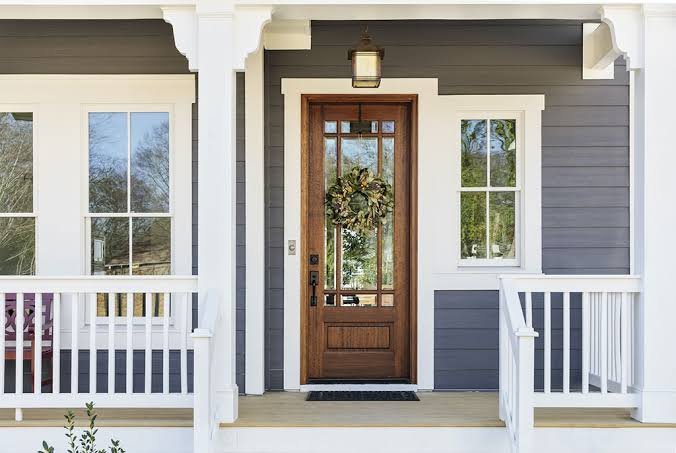
Start by thinking about the full entry system, including the frame, threshold, trim, lighting, locks, and approach to the door. Accurate dimensions are central to a smooth project, so review a guide on how to measure a front door before finalizing a style or ordering a replacement. Planning these details early makes it easier to identify issues while there is still time to adjust the design.
Review the Existing Entry Area
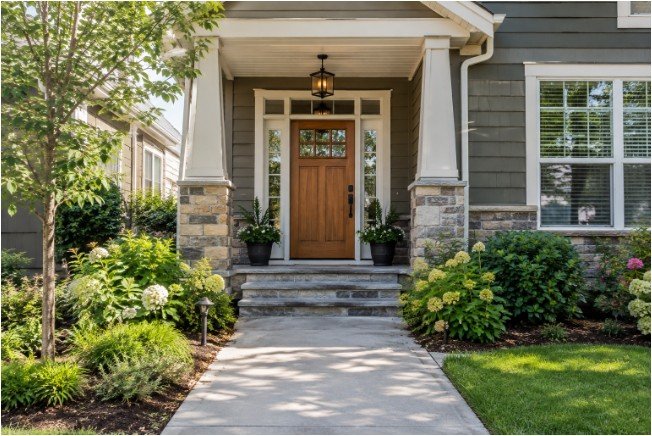
Before comparing door styles, inspect the area around the existing entry from both the inside and the outside. Take photos straight on and from each side, then make notes about anything that could affect installation or daily use.
- Look for peeling finishes, water stains, soft wood, damaged trim, or gaps around the frame.
- Check whether the landing provides comfortable standing room while the door opens.
- Note nearby steps, railings, walls, planters, light fixtures, cameras, and doorbells.
- Watch for furniture, rugs, or interior doors that could interfere with the planned swing.
- Look at the condition and slope of the surface outside the threshold.
This review can reveal whether the project is a simple replacement or whether surrounding repairs should be handled at the same time. It also gives an installer a clearer picture of the entry before work begins.
Measure the Project, Not Just the Door
A visible door slab is only one part of the replacement. If the project includes a new frame, sidelights, trim, or changes to the opening, measurements must cover the complete space. Record every figure clearly, identify where it was taken, and measure again to confirm it.
Measurements to Record
- Width and height of the existing door, frame, and available opening.
- Wall and frame depth from the interior finish to the exterior finish.
- Threshold height and transitions to the interior floor and outside landing.
- Clearance on both the hinge side and latch side.
- Distance from the entry to nearby steps, railings, walls, or corners.
- Room needed for casing, weather seals, hinges, locksets, and handles.
For example, a hallway with a nearby staircase may limit an inswing door even when the opening itself is wide enough. Painter’s tape on the floor is a practical way to outline the proposed door swing and see how much usable space remains.
Choose the Right Door Operation
Door operation should support the way the household uses the entry. Consider where people stand while unlocking the door, how packages are carried inside, and what happens when the door is fully open.
- Inswing doors open into the home and are common in residential entries. They require interior clearance.
- Outswing doors can preserve interior floor space, but the exterior landing, walkway, weather exposure, and local requirements need careful review.
- Double doors create a wider opening but need enough room for both panels, coordinated hardware, and secure latching.
- Doors with sidelights can bring daylight into a foyer and widen the visual presence of an entry, although they require additional opening width.
Plan for Accessibility and Daily Comfort
Accessible planning can make entry easier for nearly everyone, including people carrying groceries, parents with strollers, visitors with limited mobility, and homeowners planning to remain in their homes as their needs change. Low transitions, practical hardware, clear approaches, and dependable lighting all contribute to a more comfortable entrance.
When considering width, latch-side space, and threshold details, homeowners can use residential universal design specifications for entrances as a useful reference point. These principles can inform a practical design, but local building requirements and project-specific conditions should always be confirmed with qualified professionals.
- Review whether the threshold creates an unnecessary trip point.
- Keep the approach and landing clear of clutter and loose mats.
- Choose lever-style or otherwise easy-to-operate hardware when it suits the household.
- Make sure exterior lighting supports safe entry after dark.
Consider Weather and Energy Performance
Weather performance depends on the complete installation, not just the door material. The panel, frame, weatherstripping, threshold, flashing details, and condition of the opening all work together to manage air and water at the entry.
- Check that the weatherstripping will seal continuously around the door perimeter.
- Consider direct sun, wind-driven rain, snow, and the amount of protection provided by an overhang.
- Choose glass placement with privacy, glare, and daylight in mind.
- Ask how the threshold will meet the finished flooring and exterior surface.
If the door faces strong afternoon sun or frequent storms, discuss finish durability and exposure with the installer or manufacturer. A well-prepared opening and properly adjusted door are as important as the visible finish.
Select Materials, Glass, and Hardware
Material selection should reflect the home’s style, the climate, expected maintenance, and the amount of exposure at the front entry. Rather than choosing based on appearance alone, consider how the surface will age and whether it can be cleaned, repaired, refinished, or repainted when needed.
Questions to Ask About Materials and Hardware
- Will the material be exposed to intense sun, rain, snow, salt air, or frequent temperature changes?
- What routine cleaning and maintenance does the finish require?
- Does the glass provide the desired balance of light and privacy?
- Does the lockset fit the door thickness and work with the selected frame and strike plate?
- Is the handle comfortable to use every day?
- Will a smart lock, an existing key system, a camera, or a doorbell work without crowding the trim?
Choose hardware alongside the door system whenever possible. Hinges, handles, deadbolts, multipoint locks, and frames have fitting requirements, and confirming compatibility before installation helps avoid avoidable adjustments.
Prepare for Installation
A written pre-installation plan keeps the project organized. Confirm the final configuration, then ask what will be removed, what repairs may be needed if hidden damage is found, and how the crew will protect the surrounding area.
- Confirm measurements, swing direction, handing, lock location, and final finish.
- Move furniture, décor, and valuables away from the work area.
- Protect nearby flooring, landscaping, and exterior fixtures as needed.
- Plan for pets, children, and temporary security while the opening is underway.
- Clarify disposal of the old door, frame materials, and construction debris.
- Before the crew leaves, test the operation, locks, seals, trim, and threshold transitions.
Avoid Common Planning Mistakes
- Ordering a door before reviewing the full opening and surrounding space.
- Measuring only once or relying on old notes from a previous project.
- Ignoring frame depth, trim space, threshold height, or floor transitions.
- Forgetting to test the swing near walls, stairs, railings, and furniture.
- Selecting decorative glass without considering privacy or direct sunlight.
- Assuming all locks, handles, hinges, and smart devices will fit together.
- Leaving accessibility considerations until the design is already finalized.
Final Front Door Planning Checklist
- Opening dimensions and frame depth have been checked more than once.
- Door swing and clearance have been tested in the actual space.
- Threshold and flooring transitions have been reviewed.
- Weather exposure, finish maintenance, and glass placement are understood.
- Hardware compatibility and security needs have been confirmed.
- Lighting, cameras, doorbells, landscaping, and railings will not interfere.
- Accessibility and future household needs are included in the plan.
- Installation, cleanup, and final inspection expectations are documented.
Conclusion
Planning a front door replacement involves more than selecting a design that looks good from the street. Reviewing the whole entry, taking accurate measurements, testing clearance, and considering weather, comfort, and hardware compatibility can lead to a more functional result. With a careful plan in place, the finished entry can support everyday use while giving the home a polished and welcoming appearance.
Rameen Zara is the founder of Clarity Nooks, bringing over five years of experience in home décor and interior styling. She shares simple yet practical design ideas that suit real homes and everyday living. Her approach focuses on cozy aesthetics, soft color palettes, and natural textures that create warm, inviting spaces.