
How to Plan a Safer, More Comfortable Bathroom for Every Stage of Life

A well-planned bathroom can make everyday routines more comfortable, confident, and practical for people with changing needs. Whether you are renovating for an older family member, recovering from an injury, or simply preparing your home for the years ahead, walk-in shower installation can be one option to consider alongside better lighting, supportive hardware, and thoughtful storage.
Bathrooms deserve special attention because water, smooth surfaces, tight clearances, and frequent transfers can make small balance problems more consequential. UCLA Health notes that about 3 million older adults visit emergency rooms for fall-related injuries each year, and its bathroom fall prevention guidance highlights practical measures such as secure grab bars, shower seating, improved lighting, and the removal of slipping hazards.
Why Bathroom Safety Matters
Bathing involves repeated movements that can test balance and strength: stepping into a shower, turning on wet flooring, sitting or standing at the toilet, drying off, and reaching for towels. Arthritis, reduced vision, limited flexibility, certain medications, illness, and temporary injuries can make these ordinary tasks harder. Safety planning is not only for older adults. It can make the room more usable for children, guests, caregivers, and anyone who has a short-term mobility limitation.
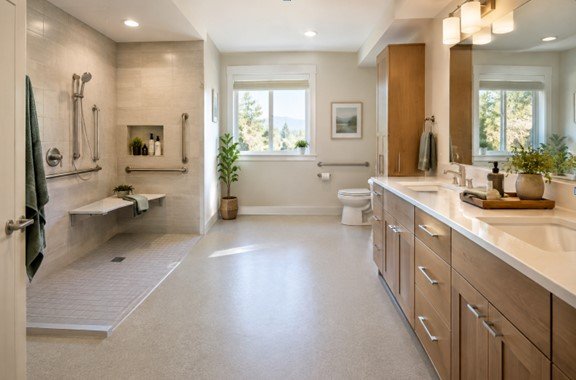
Early improvements also give homeowners time to compare layouts and materials instead of making fast changes after a fall or health event. Recent bathroom safety reporting identifies low-curb showers, nonslip flooring, grab bars, layered lighting, and reachable storage as useful features for supporting independent routines.
Assess the Current Space
Before choosing finishes or fixtures, observe how the bathroom works during a normal day. Focus on where someone pauses, reaches, twists, or needs to steady themselves. Measure the doorway, primary path, and available room around the toilet, vanity, and shower. Check for raised thresholds, unstable rugs, puddling water, crowded counters, and dim areas that may be especially difficult at night.
Simple Bathroom Safety Check
- Measure doorways and the main walking route.
- Identify loose mats, steps, clutter, and slippery surfaces.
- Check whether toiletries, towels, and controls are within easy reach.
- Notice where a person must bend, stretch, twist, or stand for long periods.
- Consider whether a shower chair, walker, wheelchair, or caregiver would fit comfortably.
Choose a Safer Shower Entry
A traditional tub requires the user to lift a leg over a high wall, which can be difficult for some people. A low-threshold shower reduces that step, while a step-free entry can create a more continuous route into the bathing area. The best choice depends on the user, the room size, drainage conditions, budget, and the existing floor structure.
Ask whether the user can enter without a high leg lift, whether the shower needs room for mobility equipment, and whether a door would limit movement. Water management matters as much as access. A qualified professional should assess floor slope, waterproofing, drainage, and structural requirements before construction begins.
Add Support Features Where They Help Most
Support features work best when they match the movements a person actually makes. A securely installed grab bar near the entrance may help with stepping in, while another inside the shower can assist with standing or changing position. Grab bars must be anchored to suitable wall support. Towel bars and suction-cup accessories are not substitutes for weight-bearing supports.
Features to Consider
- Grab bars near the shower entry, bathing area, and toilet when needed.
- A fixed, folding, or movable shower seat suited to the available space.
- A handheld showerhead that can be used while seated or standing.
- Lever-style controls and storage shelves placed within comfortable reach.
- A toilet height and nearby support arrangement that makes sitting and standing easier.
Improve Lighting and Floor Traction
Good lighting should be bright enough to reveal edges, changes in floor level, and wet areas without creating harsh glare. Consider separate lighting for the vanity, shower, toilet area, and route to the bathroom. A motion-activated night light can make overnight trips easier without requiring someone to search for a switch.
Choose flooring intended to provide traction when wet, and keep walking routes free of cords, baskets, and storage bins. Remove loose rugs or use a slip-resistant mat that lies flat and stays in place.
Make Daily Items Easier to Reach
Small placement decisions can reduce unnecessary bending and stretching. Store soap and shampoo around shoulder or waist height, keep towels close to the shower exit, and avoid placing frequently used products on the floor. Drawers with wide pulls can be easier to operate than small knobs. Mirrors, switches, and storage should be convenient for both seated and standing users whenever possible.
Use a Step-by-Step Planning Process
- List current challenges: Note every movement that feels awkward, tiring, or unsteady.
- Plan for possible future needs: Consider changing balance, vision, strength, or mobility.
- Measure the room: Record door widths, fixture locations, ceiling height, and clear floor space.
- Set priorities: Separate essential safety features from preferred finishes and extras.
- Confirm project requirements: Review local permit, plumbing, electrical, and building requirements.
- Test the layout: Use painter’s tape to mark proposed fixture positions before work starts.
Common Questions About Safer Bathrooms
Is a Step-Free Shower Always the Best Choice?
Not necessarily. A low threshold may be a practical solution when a fully step-free design would require extensive changes to the floor or drainage. The right choice should balance access, waterproofing, available space, and the needs of the people who use the bathroom.
Does a Shower Seat Take Up Too Much Space?
That depends on the layout. Folding seats can preserve standing room when not in use, while fixed benches may offer a more substantial resting surface. Consider cleaning access, turning space, and whether a caregiver may need room to assist.
Should a Professional Review the Plan?
Professional input is especially valuable when a project involves moving plumbing, changing drainage, reinforcing walls, modifying electrical systems, or planning for wheelchair clearance. An occupational therapist may also help identify user-specific movement challenges in the home.
Final Thoughts
A safer bathroom starts with careful observation of everyday routines. Clear paths, stable surfaces, reachable storage, supportive fixtures, and reliable lighting can help create a room that feels comfortable today and adaptable for the future. With thoughtful planning, practical features can support independence without sacrificing style.
Rameen Zara is the founder of Clarity Nooks, bringing over five years of experience in home décor and interior styling. She shares simple yet practical design ideas that suit real homes and everyday living. Her approach focuses on cozy aesthetics, soft color palettes, and natural textures that create warm, inviting spaces.