How to Plan a Safer, Lower-Maintenance Bathroom Remodel in Concord, California

A bathroom remodel should begin with the way the room functions on an ordinary morning, not with a finish sample. For Concord households, a practical update can make bathing easier, simplify cleaning, and help the space remain comfortable as family routines change. When comparing Concord bathroom remodeling contractors, Rose Remodeling is a family-owned, locally operated company serving Concord and surrounding Bay Area communities with bathtub replacements, walk-in tubs, and shower-to-tub conversions. Its focus on accessible bathing options and grout-free solid-surface installations makes it a relevant local option for homeowners weighing lower-maintenance updates. The most successful projects balance daily comfort with durable construction. Whether the goal is replacing a worn tub, improving shower access, or reorganizing a tight layout, planning for water control, storage, lighting, and safe movement before choosing decorative details can prevent costly compromises later.
Start With How the Bathroom Works Today
Write down the three issues that cause the most frustration. Common examples include a high tub wall, a slippery floor, weak vanity lighting, bottles crowding the shower floor, poor ventilation, or water that escapes the bathing area. Then measure the room, door swing, fixture locations, and open walking space. These details reveal whether a desired product will actually fit and function well. Photos can help establish a style direction, but they cannot show how a layout works for your household. Plan around real routines, including who gets ready at the same time, where towels are used, and whether someone may need a steadier bathing setup after an injury or later in life.
Choose Features That Improve Safety
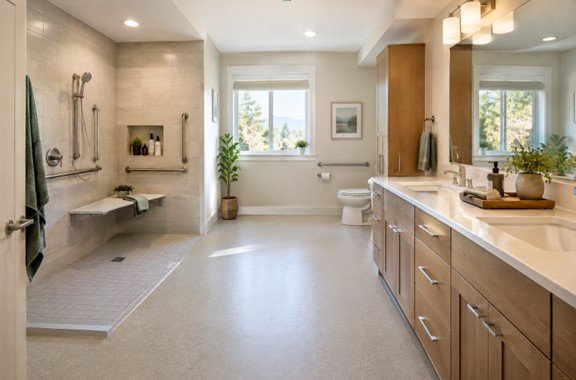
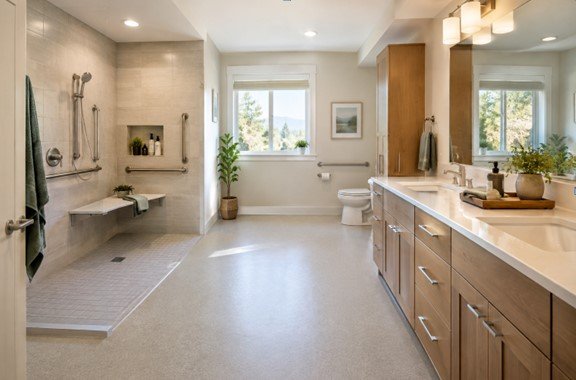
Safety improvements do not have to dominate the visual design. A low-threshold shower, handheld showerhead, lever-style handles, built-in seating, and properly anchored grab bars can support more confident daily use. Slip-resistant flooring is also worth considering, especially near the shower and vanity, where water is most likely to collect. Thoughtful aging-in-place bathroom ideas can benefit more than older adults. Children, overnight guests, and people recovering from surgery or an injury may all appreciate easier entry, secure support, and controls that do not require a tight grip. If grab bars may be wanted later, ask the remodeler to add blocking inside the wall during construction.
Decide Between a Bathtub, Shower, or Both
A bathtub can remain useful for bathing young children, relaxing, or meeting a household’s preference for a soaking space. A walk-in shower may be easier to access and offer less surface area to clean, particularly when paired with wall panels rather than small-format tile. A walk-in tub can reduce the step-over height while retaining a seated bathing experience.
Use this short checklist before committing:
- Who uses this bathroom most often?
- Is stepping over the existing tub wall difficult or uncomfortable?
- Is showering, soaking, or bathing children the primary need?
- Will this choice still work if mobility changes within the next five to ten years?
Compare Low-Maintenance Materials
Porcelain and ceramic tile are durable options, but grout joints require routine attention. Natural stone may need more specialized care and, depending on the product, periodic sealing. Solid-surface wall panels and acrylic surrounds can reduce the number of seams where soap residue and moisture collect. Fewer joints do not eliminate the need for cleaning, but they can make routine wipe-downs faster. Ask about the recommended cleaning products, stain resistance, sealing requirements, and repair options before ordering. View samples in the bathroom’s actual lighting, since colors and textures can look very different under bright vanity lights than they do in a showroom.
Plan Ventilation and Moisture Control
Ventilation is a construction priority, not an accessory. A bathroom fan should exhaust outdoors, and the remodel should address drainage, sealed plumbing penetrations, water-resistant wall assemblies, and accessible shutoff points where appropriate. The EPA’s bathroom remodeling guidance emphasizes fixing leaks, managing condensation, and preventing water from reaching wall and floor cavities. After the remodel, use the fan during bathing and keep an eye on caulk, grout, door seals, and plumbing connections. Promptly addressing a small leak is generally easier than repairing damaged finishes or framing later.
Improve Lighting, Storage, and Movement
Layered lighting makes a bathroom easier to use. Combine general room lighting with face-level vanity lighting and fixtures rated for damp locations where needed. Good contrast between flooring, walls, and controls can also make changes in level or location easier to see. Choose storage that keeps daily items off the floor. Vanity drawers, shower niches, wall-mounted cabinets, and hooks near the shower exit can reduce clutter without narrowing the walking path. In a compact Concord bathroom, even a better door swing or a shallower vanity can feel noticeably easier to use.
Build a Practical Budget and Remodeling Plan
Separate must-haves from useful upgrades and wish-list features. A complete budget should account for demolition, disposal, plumbing, electrical work, waterproofing, ventilation, flooring, wall finishes, fixtures, lighting, permits, inspections, cleanup, and possible hidden repairs. Keeping plumbing in its current location can simplify some projects, but moving it may be worthwhile when the existing layout creates a serious access or traffic problem.
Questions to Ask Before Signing
- Who handles permits, inspections, demolition, and cleanup?
- Which exact materials and fixture allowances are included?
- How will the home be protected from dust and construction debris?
- What happens if hidden water damage is found?
- What are the payment schedule, warranty terms, and change-order process?
Common Bathroom Remodeling Questions
Is a walk-in shower always better than a bathtub?
No. The right choice depends on household routines, available space, mobility needs, and whether bathing is important to the people who use the room.
Can a small bathroom be made safer?
Yes. Better lighting, compact storage, clearer floor space, a handheld showerhead, and a more practical door swing can make a small bathroom more comfortable and easier to navigate.
Are low-maintenance materials maintenance-free?
No. Every bathroom still needs regular cleaning, reliable ventilation, and periodic checks of seals, caulk, grout, and plumbing connections.
Final Planning Tips
Put function, moisture control, safety, and durability ahead of decorative extras. A well-planned Concord bathroom remodel can still look polished and personal while making everyday routines safer, easier to clean, and more adaptable for years ahead. Start by considering how the household uses the bathroom, where extra support may be helpful, and which areas need better storage or ventilation. Choosing easy-to-maintain surfaces, reliable fixtures, and a shower layout that allows comfortable movement can make a difference long after the project is complete. It is also worth addressing plumbing, waterproofing, and ventilation before focusing on finishes, since these details affect how well the room performs over time. With a clear scope and materials suited for daily use, homeowners can create a bathroom that feels inviting without sacrificing practicality.
Rameen Zara is the founder of Clarity Nooks, bringing over five years of experience in home décor and interior styling. She shares simple yet practical design ideas that suit real homes and everyday living. Her approach focuses on cozy aesthetics, soft color palettes, and natural textures that create warm, inviting spaces.